Location Sauchieburn Type Home
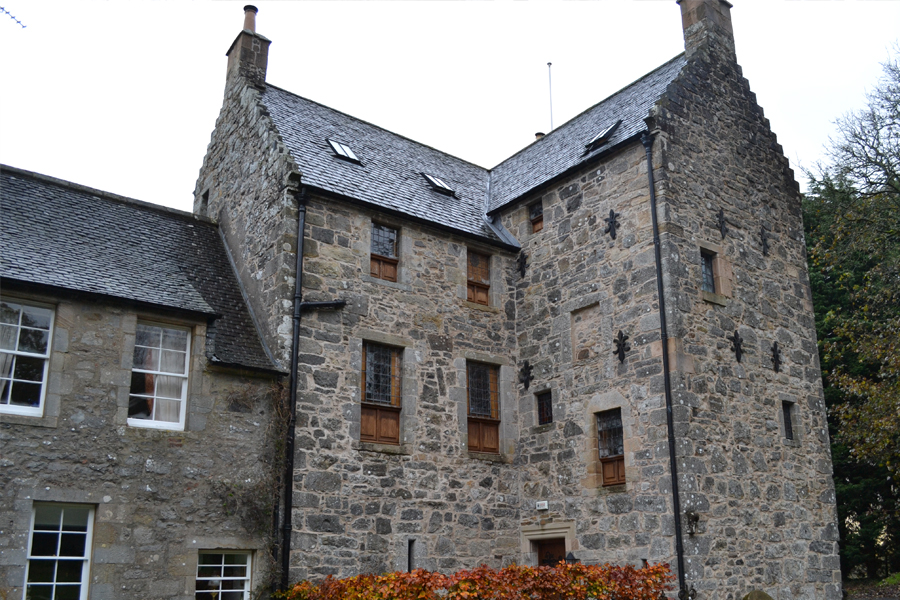
The L plan tower was erected in 1541, fell into disrepair and was abandoned in the late 19th century remaining derelict until 2002. A conservation approach was adopted where little of the original structure was disturbed and new materials were sourced to match both in texture and colour.
Second hand Scottish slates and stone ridges were sourced locally to complete the replacement roof. The original scale-and-platt stone stair, long since removed was replaced by a second hand pencheck stone stair removed from a demolished property in Fife. Stone flag floors were replaced using Arbroath slabs sourced from a demolished mill in Dundee.
Evidence of early Dutch tiles within hearths were found and matching tiles sourced in Holland were introduced within many of the fireplaces to the upper floor chambers. All new upper floors were built with Douglas Fir timber beams and wide oak floorboards. Evidence existed of the original glazing checks to stone window jambs and lead glass windows with half shutter openings were re-introduced.
Fortified Tower House RefurbishmentLooking up from the pagoda
Fortified Tower House Refurbishment Leaded glass windows with working shutters
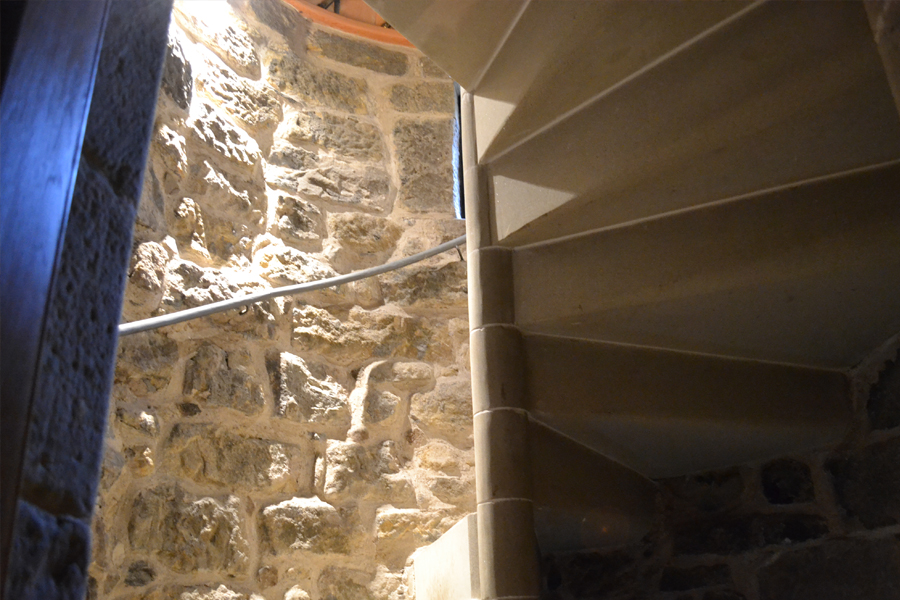
Fortified Tower House Refurbishment The replacement spiral pencheck stairs
Fortified Tower House Refurbishment The topmost level balustrade
Fortified Tower House RefurbishmentThe dining hall vaulted roof
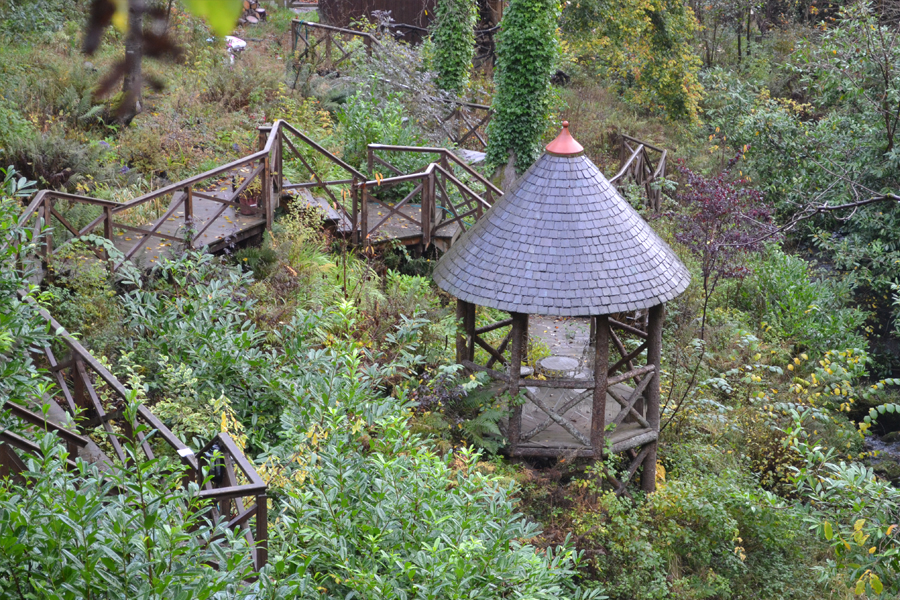
Fortified Tower House Refurbishment The garden ground pagoda at the foot of the falls
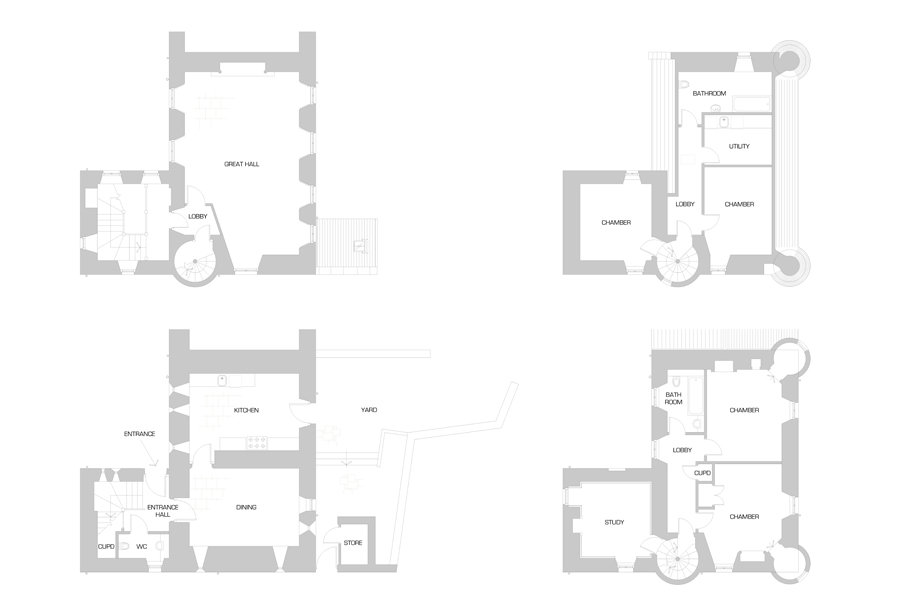
Fortified Tower House Refurbishment Floorplans
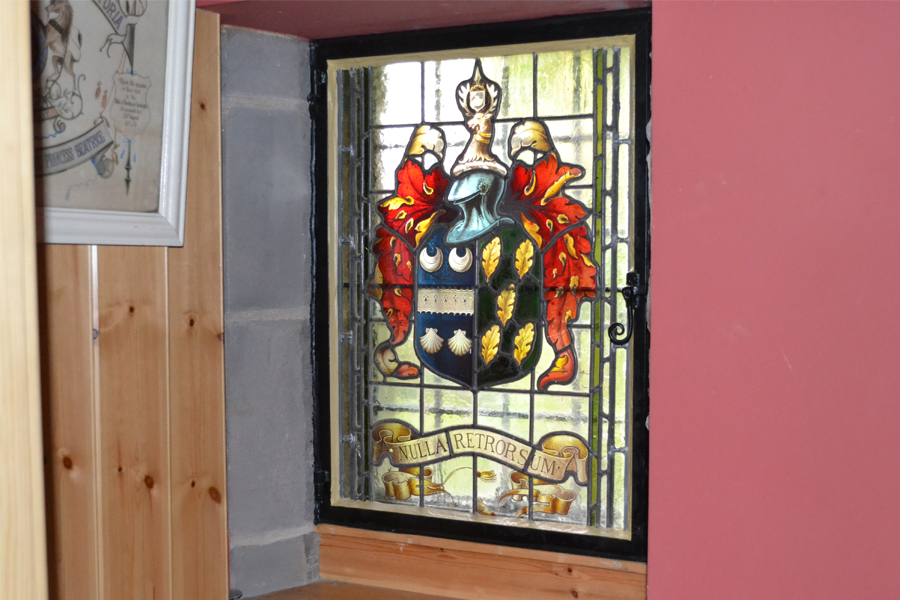
Fortified Tower House Refurbishment A coat of arms stained glass window